The pool courtyard of Pine Senses Resort: a long pool between two-storey stone houses with red roofs, palms and blue agapanthus.
The resort's Beach Park under the pines: loungers and parasols on a gravel terrace above a bay full of anchored boats.

Pine Senses Resort, serviced apartments in Milna, island of Brač

Twenty-eight serviced apartments on the west coast of Brač

See the apartments

The resort

Twenty-eight serviced apartments in stone houses around a twenty-metre pool, in the pine woods of Milna on the island of Brač.

Pine Senses is a small Mediterranean resort, already built: apartments of 42 to 50 m² for couples, families and longer stays, a restaurant and bar, a full-service reception and housekeeping, and a private Beach Park on the bay reserved for resort guests.

serviced apartments
28
each apartment
42–50m²
pool at the centre
20m
private plunge pools
8
private Beach Park
1
Kitchen and dining corner of a finished apartment: oak units, a round table and a balcony door to the pines.
A finished apartment: linen sofa, oak kitchen, rattan lamp and a green throw.
A private plunge pool in a walled stone garden, a wooden deck chair and climbing jasmine.

The poolsone long, eight of your own

Water

The resort is built around one long pool, twenty metres with loungers and parasols down both sides, between the stone houses of buildings A and B. Eight apartments have a plunge pool of their own, and two on the ground floor open onto smaller pools.

The architect's drawing

The planfind your apartment

This is the architect's own drawing of the resort: ground floor, north at the top. Choose a type and see where it lives.
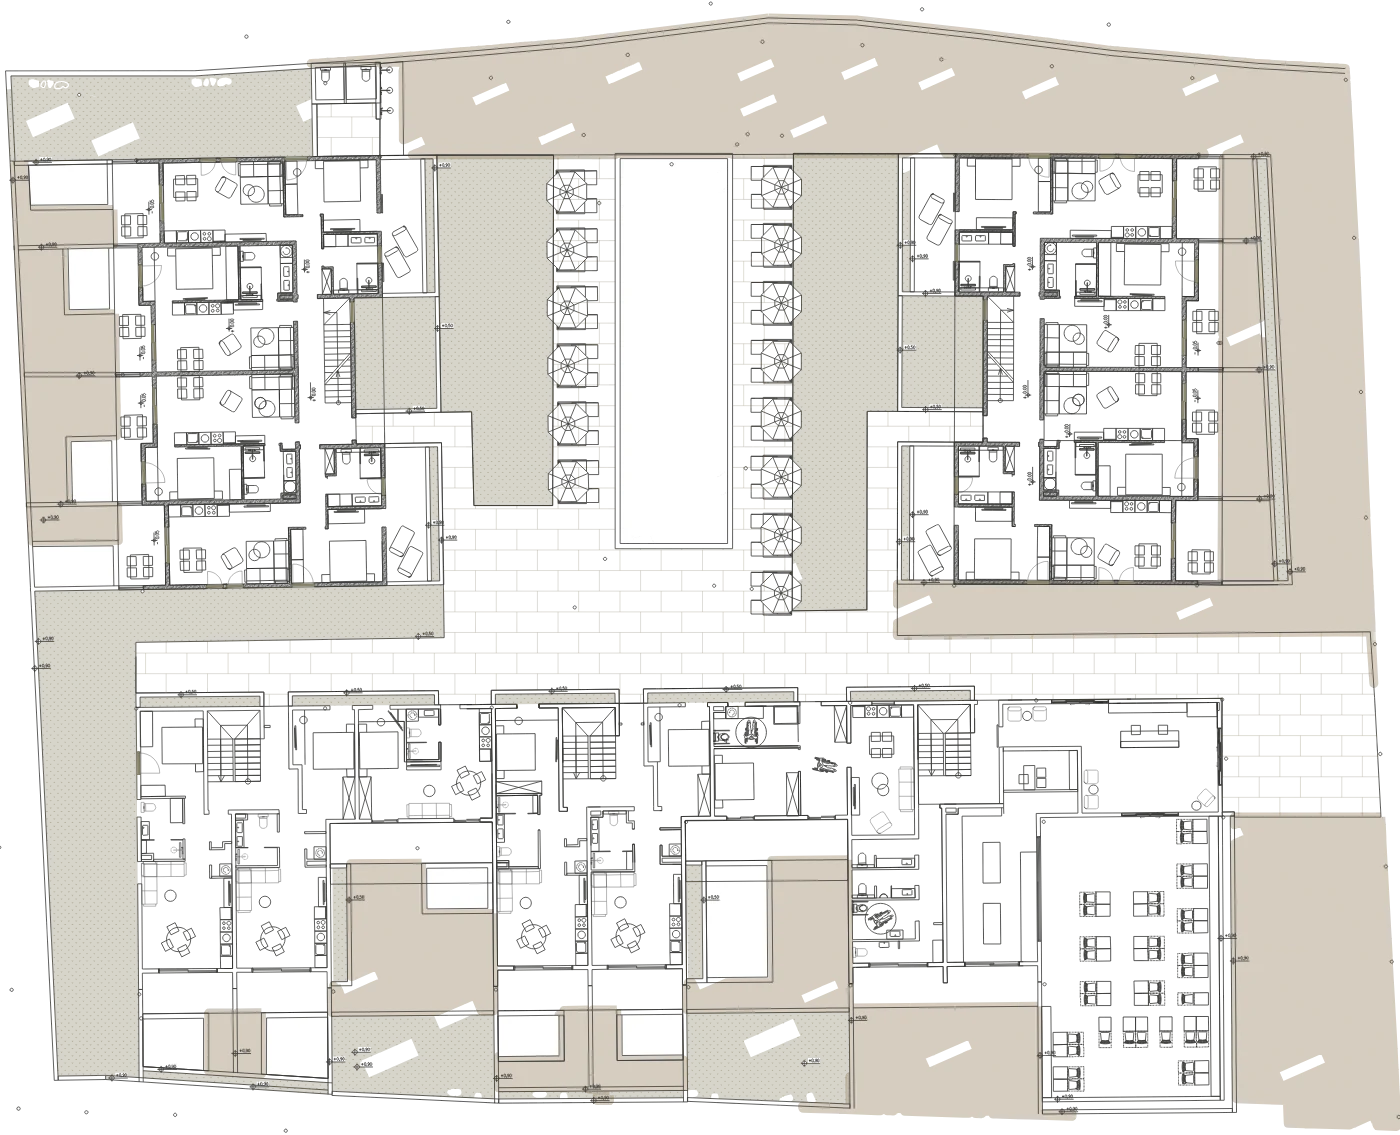
Site plan of Pine Senses Resort: a long pool between two apartment wings to the north, a third building with the restaurant to the south, plunge pools, lawns and gravel.

From the architect's legend

Big pool
100 m²
Small pools
77.9 m²
Stone paths
463.3 m²
Greenery
550.6 m²
Gravel
728 m²

Drawing ID_01, Hygge studio, Milna · Ground floor shown. Every building has a second storey above it.

Apartment types

The apartments

Six typesone resort

The apartments are 42 to 50 m², each with a kitchen, a living and dining area, a bedroom and a bathroom, in oak, linen and pale stone.

0106

01 / 06

Type 01Buildings A & B

Apartments
8
Units
A1 · A4 · A5 · A8 · B1 · B4 · B5 · B8
Ask about Type 01
Type 01: Living and dining area
Type 01: Bedroom
Type 01: Kitchen
Type 01: Bathroom
Architect renders of the final design

02 / 06

Type 02Buildings A & B

Apartments
8
Units
A2 · A3 · A6 · A7 · B2 · B3 · B6 · B7
Ask about Type 02
Type 02: Living and dining area
Type 02: Sofa and living area
Type 02: Bedroom
Architect renders of the final design

03 / 06

Type 03Building C

Apartments
8
Units
C1 · C2 · C5 · C6 · C7 · C10 · C11 · C12
Ask about Type 03
Type 03: Living and dining area
Type 03: Sofa and living area
Type 03: Bedroom
Type 03: Bathroom
Architect renders of the final design

04 / 06

Type 04Building C

Apartments
2
Units
C4 · C9
Ask about Type 04
Type 04: Living and dining area
Type 04: Dining table
Type 04: Bedroom
Architect renders of the final design

05 / 06

Type 05Building C

Apartments
1
Units
C3

Accessible, adapted for guests with reduced mobility

Ask about Type 05

One apartment in building C is designed for guests with reduced mobility. Ask us for its layout and details when you enquire.

06 / 06

Type 06Building C

Apartments
1
Units
C8
Ask about Type 06
Type 06: Living and dining area
Type 06: Sofa and living area
Type 06: Bedroom
Type 06: Bathroom
Architect renders of the final design

Inside

Oak, linen, rattanphotographed, not rendered

These are photographs of the finished apartments: oak joinery, linen at the windows, rattan lamps over the table, walk-in showers. Interior design by Hygge, a studio from Milna.

Bedroom with an upholstered headboard, two rattan wall lamps and linen curtains.
Bathroom with a walk-in shower, oak vanity and a round basin.

Restaurant & bar

The tableunder the vines

The restaurant with rows of tables, the bar behind, rattan lamps under a pergola hung with vines.
Architect renders

Restaurant, buffet and bar share one long room on the south side of the resort, under a pergola hung with green.

The buffet counter in oak and stone.
The reception: a curved desk in front of a rough plaster wall, rattan lamps and oak slats above.

Reception

A full-service reception and our own housekeeping look after the apartments and everyone staying in them.

BeachPark

The resort's Beach Park under the pines: loungers and parasols on a gravel terrace above a bay full of anchored boats.

a shore of your own

On the bay

Down on the bay the resort has its own stretch of shore: a private beachfront plot on a long-term lease, kept for resort guests. Loungers under the pines and parasols, shaded places to rest, a yoga platform and a path straight down to the water.

Pines, a gravel terrace and the bay below with sailing boats at anchor.

Getting here

Milnaon the island of Brač

Milna is a fishing village on the west coast of Brač, built around a naturally sheltered harbour with an ACI marina, and surrounded by pine woods and quiet coves.

  1. 01Split to Supetarby ferry12–14 sailings a day
  2. 02Supetar to Milnaby car20 min
  3. 03Brač Airport to Milnaby car35–40 min
  4. 04Split to Milnaby catamarancalls at Milna harbour

Brač Airport (BWK) takes regional flights, private jets and charters.

SplitSupetarSutivanBolBrač AirportMilnaACI marina
© OpenStreetMap

Stay

Book your staywrite to us

Tell us your dates and who is coming, and we will reply with availability and a price for the apartment that fits.